
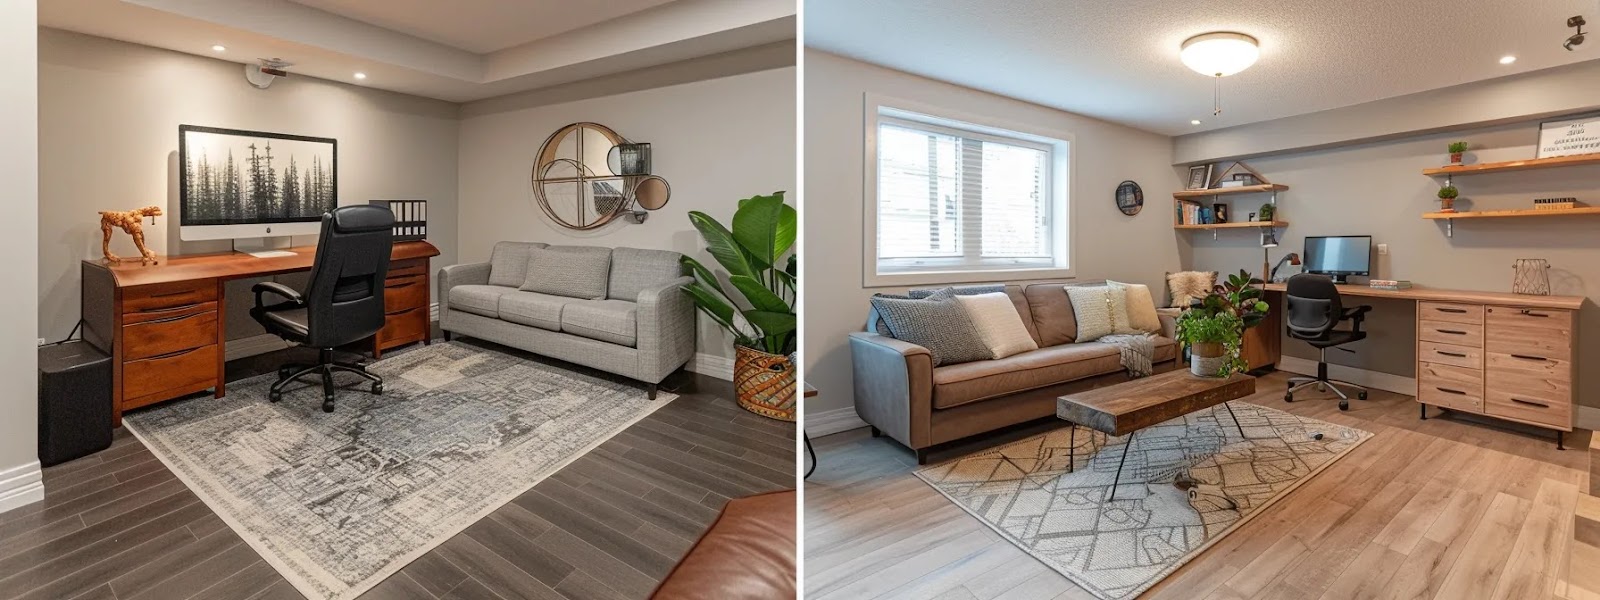
Basement renovation ideas Edmonton homeowners consider should begin with how your family wants to use the space. In Edmonton, a comfortable lower level can become a family room, guest space, home office, playroom, or workout area. Compare each idea with the basement’s ceiling height, light, moisture conditions, heating, and the permits needed for the proposed work.
Transform Your Basement Into a Cozy Family Room
A growing number of Edmonton families are turning their basements into cozy family rooms, making the most of every square foot. By incorporating comfortable seating, proper lighting, and soundproofing, these renovations create inviting areas for relaxation and entertainment. Homeowners should consider legal requirements when adding a bathroom or creating a legal suite, ensuring compliance with local building codes. Careful planning of the ceiling height and layout can enhance the room’s functionality and aesthetic appeal, turning the basement into a valuable extension of the living space.
Create an Inviting Guest Suite With Careful Design
In Edmonton, many homeowners are opting to design welcoming guest suites in their basements with smart layouts and stylish finishes. A well-planned layout incorporates essential elements such as comfortable sleeping areas, private bathrooms, and ample storage. Designers often recommend incorporating neutral wall colors and versatile furniture to accommodate various guests’ preferences. Some homeowners opt to include luxury features like saunas or mini-kitchenettes, enhancing the guest experience. When planning a basement guest suite, it’s crucial to consider insurance requirements and ensure proper ventilation and emergency exits:
| Design Element | Considerations |
| Sleeping Area | Comfortable bed, blackout curtains |
| Bathroom | Private, well-lit, accessible |
| Storage | Closet space, luggage rack |
| Amenities | Mini-fridge, coffee maker, TV |
| Safety | Smoke detectors, emergency exit |
Establish a Home Office in Your Basement for Increased Productivity
With more people in Edmonton working from home, converting a basement into a productive office has become a top renovation trend. A skilled tradesperson can install proper heating systems to ensure comfort during Canada’s cold winters, while also addressing ventilation needs. Converting a spare bedroom or creating a dedicated office space in a basement apartment can maximize the home’s functionality. Proper lighting, soundproofing, and ergonomic furniture are essential elements for a productive work environment. Homeowners should consult local regulations to ensure their basement office renovation complies with building codes and zoning laws.
Design a Playroom for Children With Safety Features
Creating a fun and functional playroom is a top priority for Edmonton parents looking to make better use of their basement. Incorporating thoughtful design concepts and safety features like rounded corners, soft flooring, and secure toy storage can make all the difference. A well-planned layout can include a mini gym area for active play, while ensuring proper ventilation and an easily accessible emergency exit. Building professionals can help create a space that balances fun and safety, providing peace of mind for parents and an exciting environment for children to explore and grow.
Ready to Renovate Your Edmonton Basement?
Whether you’re dreaming of a cozy family room, a stylish guest suite, a productive home office, or a fun and safe playroom, your basement holds incredible potential. At Hersky Homes, we specialize in turning underused spaces into beautiful, functional extensions of your lifestyle. With expert planning, local code knowledge, and a passion for high-quality craftsmanship, we make basement renovations in Edmonton seamless and stress-free.
Contact us today to schedule your free renovation consultation and start building a space that works harder for your home and your family.
Plan the basement before choosing finishes
Walk through the space and note where water, mechanical equipment, windows, and stairs constrain the layout. A basement plan should preserve access to service equipment and allow for comfortable circulation. If the space has a history of dampness, deal with the source before installing flooring or wall finishes.
Think about how the room may change as the household grows. A media area with adaptable furniture can later become a play space or home office. Flexible lighting and enough electrical outlets help the same room support several uses.
Use lighting to make the lower level inviting
Basements often have less daylight than the main floor. Combine ambient ceiling lighting with task lights beside desks, reading chairs, or a games table. Lighter surfaces can help distribute light, while a few darker accents add contrast without making the whole room feel closed in.
Consider window placement when deciding where people will spend the most time. If a bedroom or rental suite is part of the plan, ask a qualified professional to confirm the applicable window, exit, and permit requirements rather than assuming an existing window is adequate.
Build storage into the design
A finished basement works better when equipment, toys, games, seasonal items, and linens each have a place. Built-in cabinets can use awkward corners while leaving open floor area for daily activities. Keep storage clear of required access to electrical panels, shutoffs, and mechanical systems.
Check the scope of permits early
A family room renovation, a new bathroom, and a secondary suite are different projects. Electrical, plumbing, heating, ventilation, structural, and suite work can each change the permit scope. Review the City of Edmonton’s current requirements before construction and discuss the plan with your contractor.
Frequently Asked Questions
What is a good basement renovation idea for a family?
A flexible family room can serve as a movie area, game space, or quiet place to gather. Durable finishes, layered lighting, and storage make it easier to adapt over time.
Can I turn my basement into a home office?
Yes. Plan task lighting, power outlets, reliable connectivity, sound control, and comfortable heating and ventilation.
Can a guest bedroom go in an Edmonton basement?
It may be possible, but bedroom and window plans must meet applicable building and safety requirements. Confirm the proposed layout and permits before construction.
How do I choose among basement renovation ideas?
List your priorities, measure the usable space, review moisture and mechanical systems, then price the essential work before selecting finishes or optional features.

